
Architects
Technical designs and drawings that fit your project, with early coordination.
Home › HVAC engineering
A new build, a renovation or a commercial building where heating, ventilation, cooling and plumbing must be sized correctly? Our engineering office produces the calculations, drawings and specifications and follows the works on site, for architects, developers, contractors and private clients.
★★★★★5,0on Google· 22 years of experience
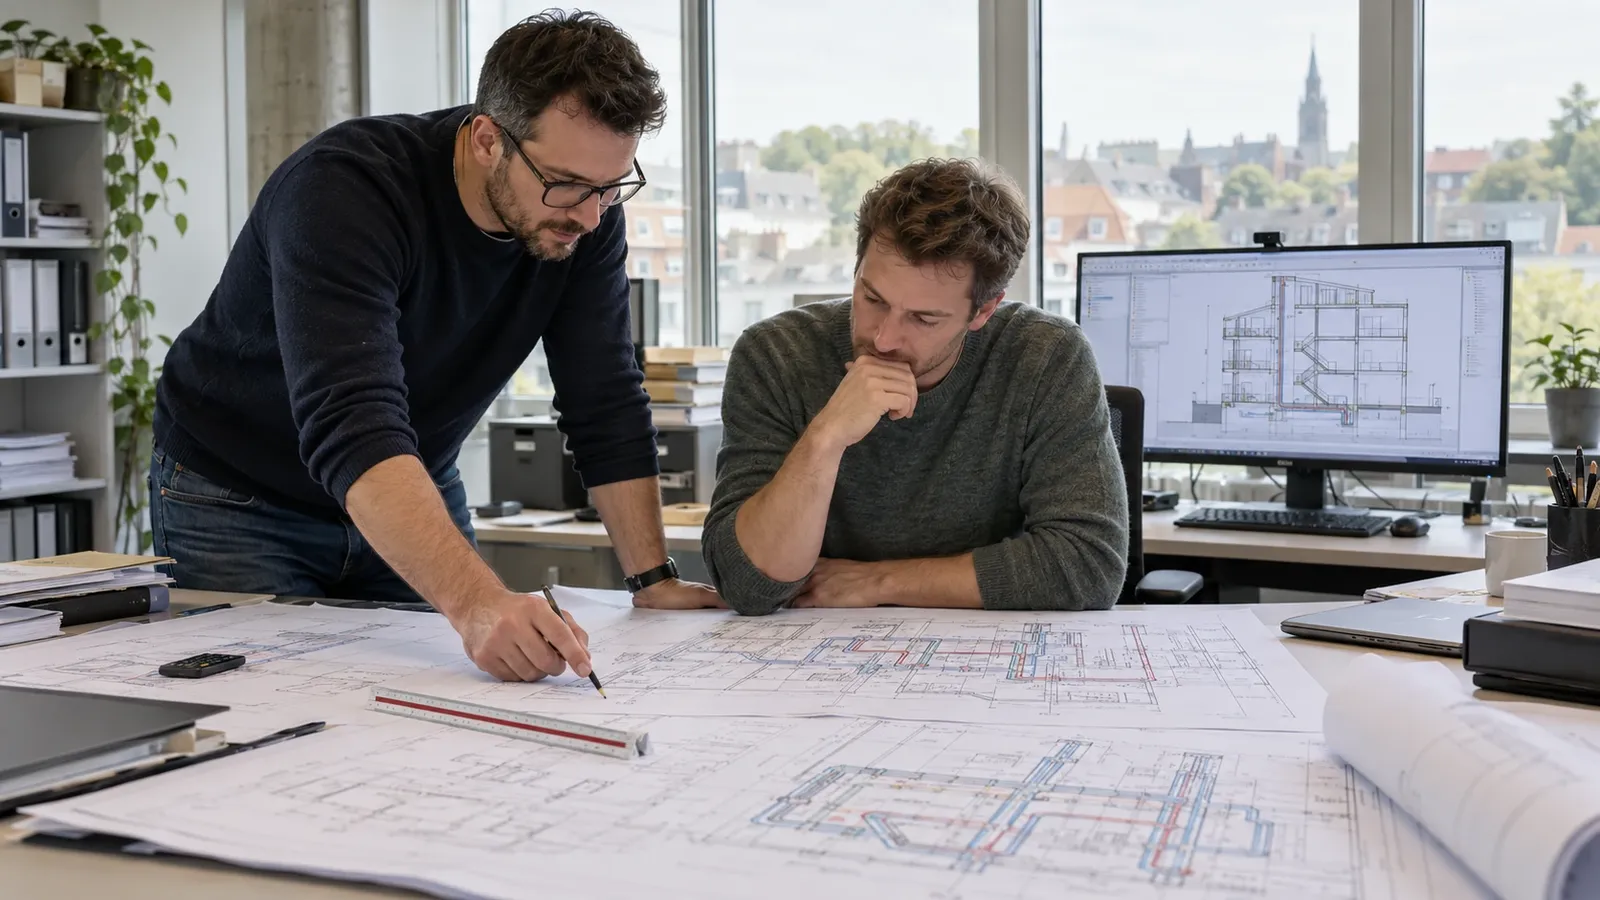
A system that works well starts with the right calculation. Our engineering office calculates the heat loss of each room, the summer cooling load, the ventilation airflows according to occupancy and energy performance requirements, and the water demand for the plumbing.
On that basis we choose the systems: boiler or heat pump, underfloor heating or radiators, extract or heat recovery ventilation, air conditioning or chilled ceilings, hot water production. We compare options on investment, running costs and maintenance so the client can choose with full knowledge.
An oversized system costs more and works worse; an undersized one leads to complaints. The calculation avoids both. For demanding buildings, such as passive houses or care facilities, we take the specific standards and users' needs into account.
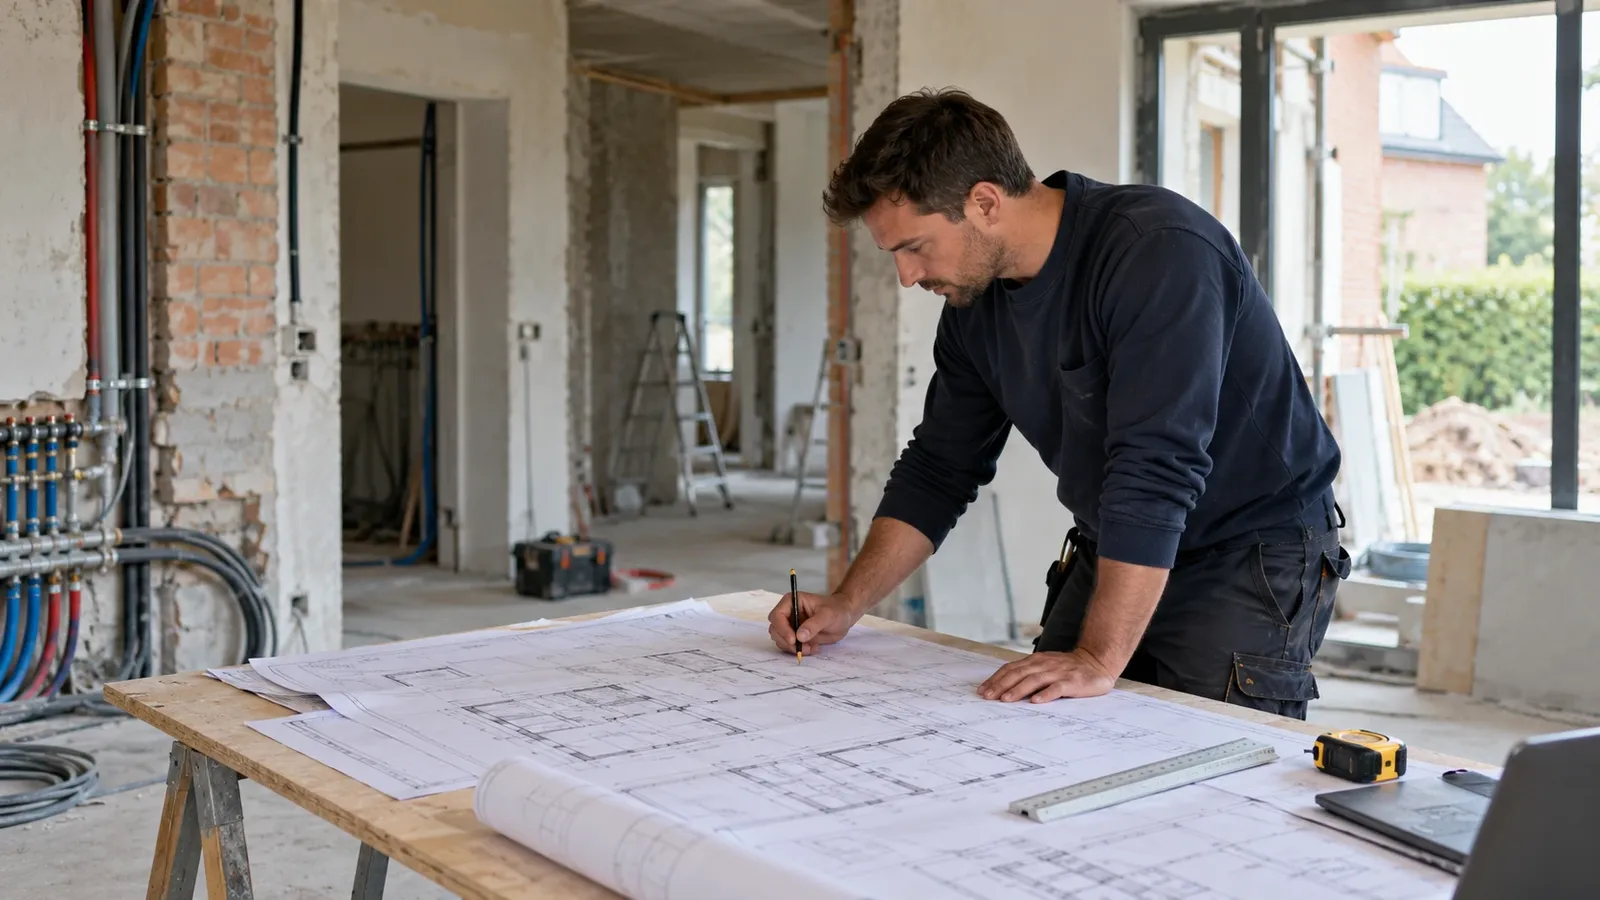
Once the systems are chosen, we produce the drawings: pipe and duct routes, equipment locations, plant room schematics and electrical boards for the services. We take the structure, suspended ceilings and shafts into account.
The specification describes the required performance and materials, and the bill of quantities lists quantities item by item. Contractors can then price comparable bids, and the client knows exactly what he is buying.
For smaller projects such as a house or a flat, we prepare a simplified design that our own teams can use directly. All documents are delivered digitally, and on request in a format your architect or contractor can import into their software.
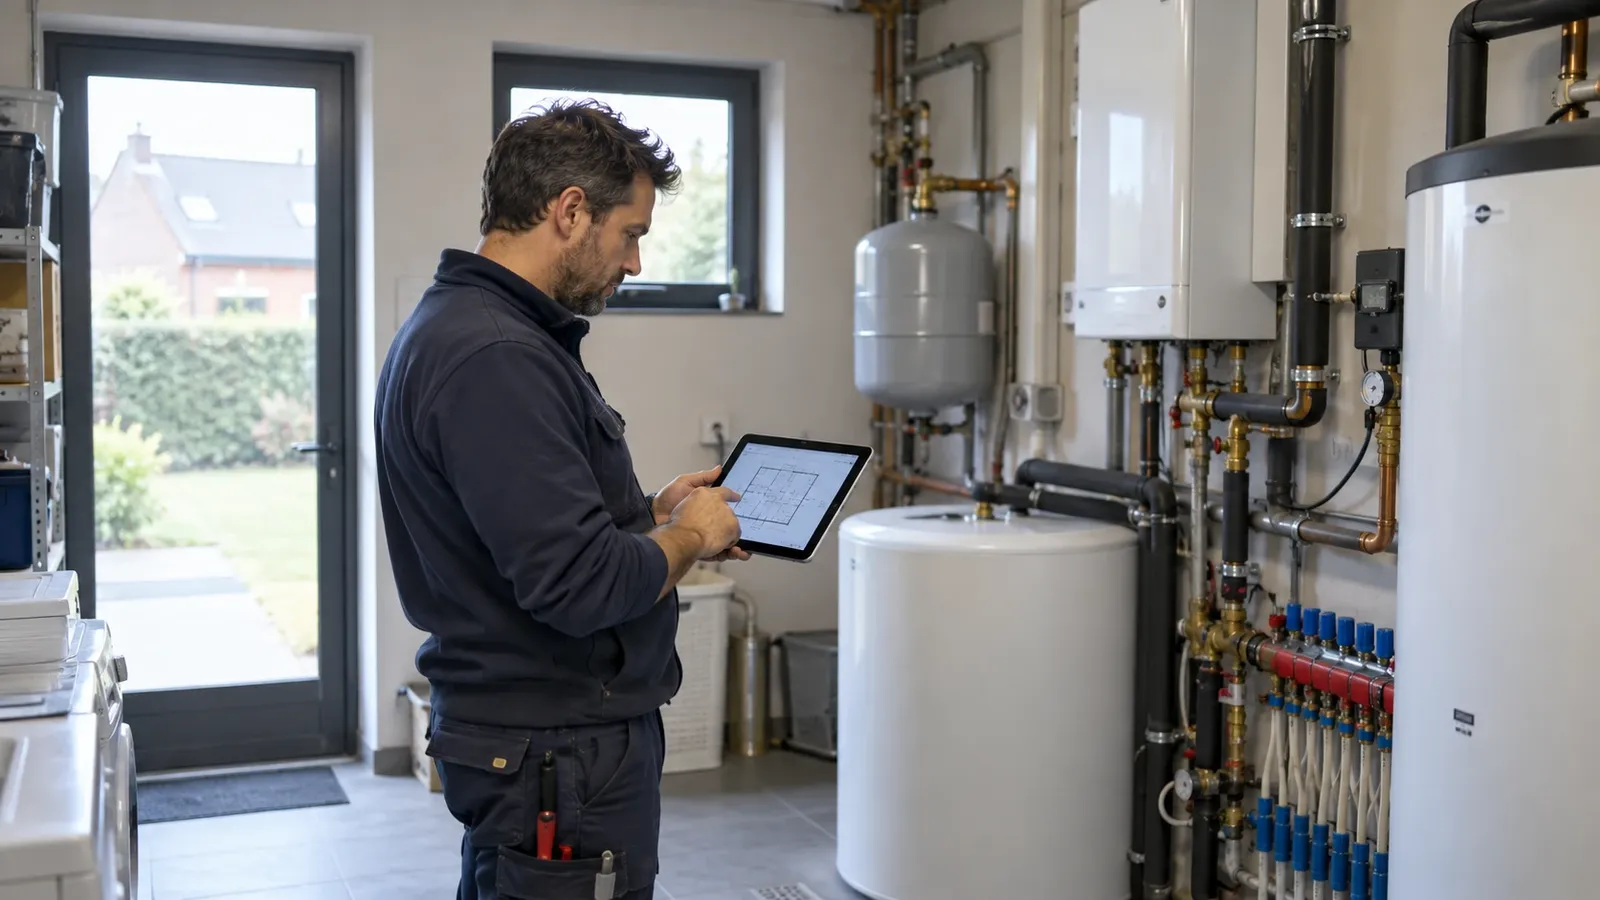
Not every project is a new build. Often it is an existing plant room or a building with complaints: rooms too cold or too hot, high consumption, noisy or draughty ventilation.
The technician visits, records the existing equipment, measures temperatures and airflows and compares them with the building's needs. He writes a report with the causes and possible improvements, from simple rebalancing to replacement.
For managing agents and property managers, it is the basis for planning and budgeting works over several years. After a change of use, for instance offices converted into flats, such an audit is the first step.
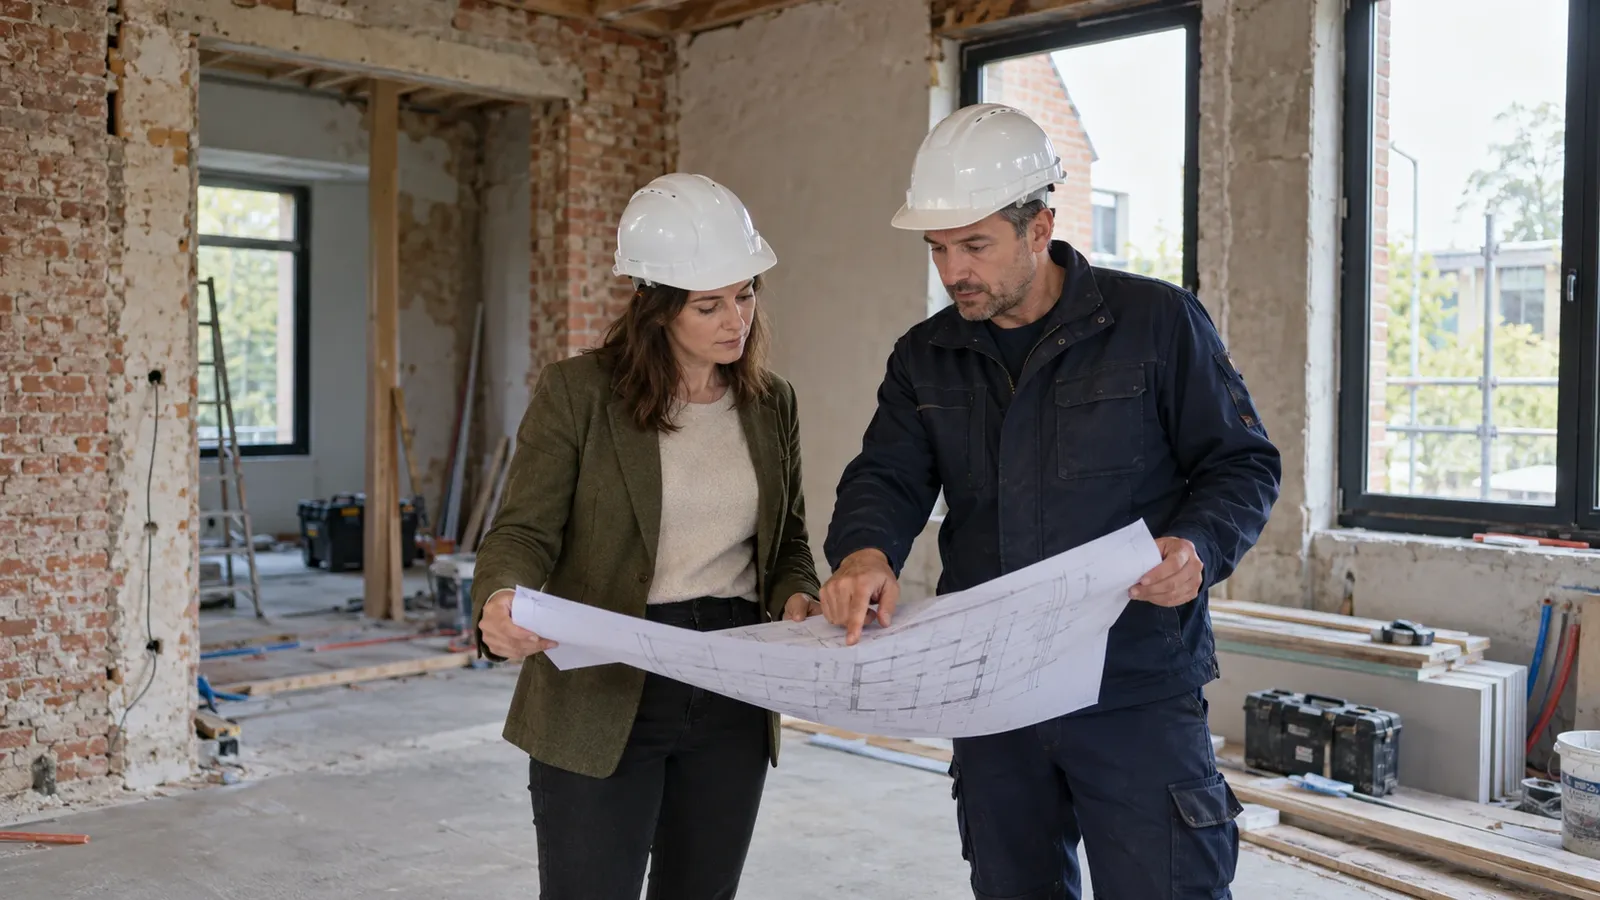
During the works we follow delivery on site: we attend site meetings, check that installation matches the drawings and answer contractors' questions.
We coordinate the services with each other and with the other trades, so that pipes, ducts and cables go in at the right time and place, before finishes make them inaccessible.
At handover we check operation, commissioning and documentation: as-built drawings, manuals and maintenance instructions. If changes are made during the works, we update the drawings so the documents match what was actually installed.
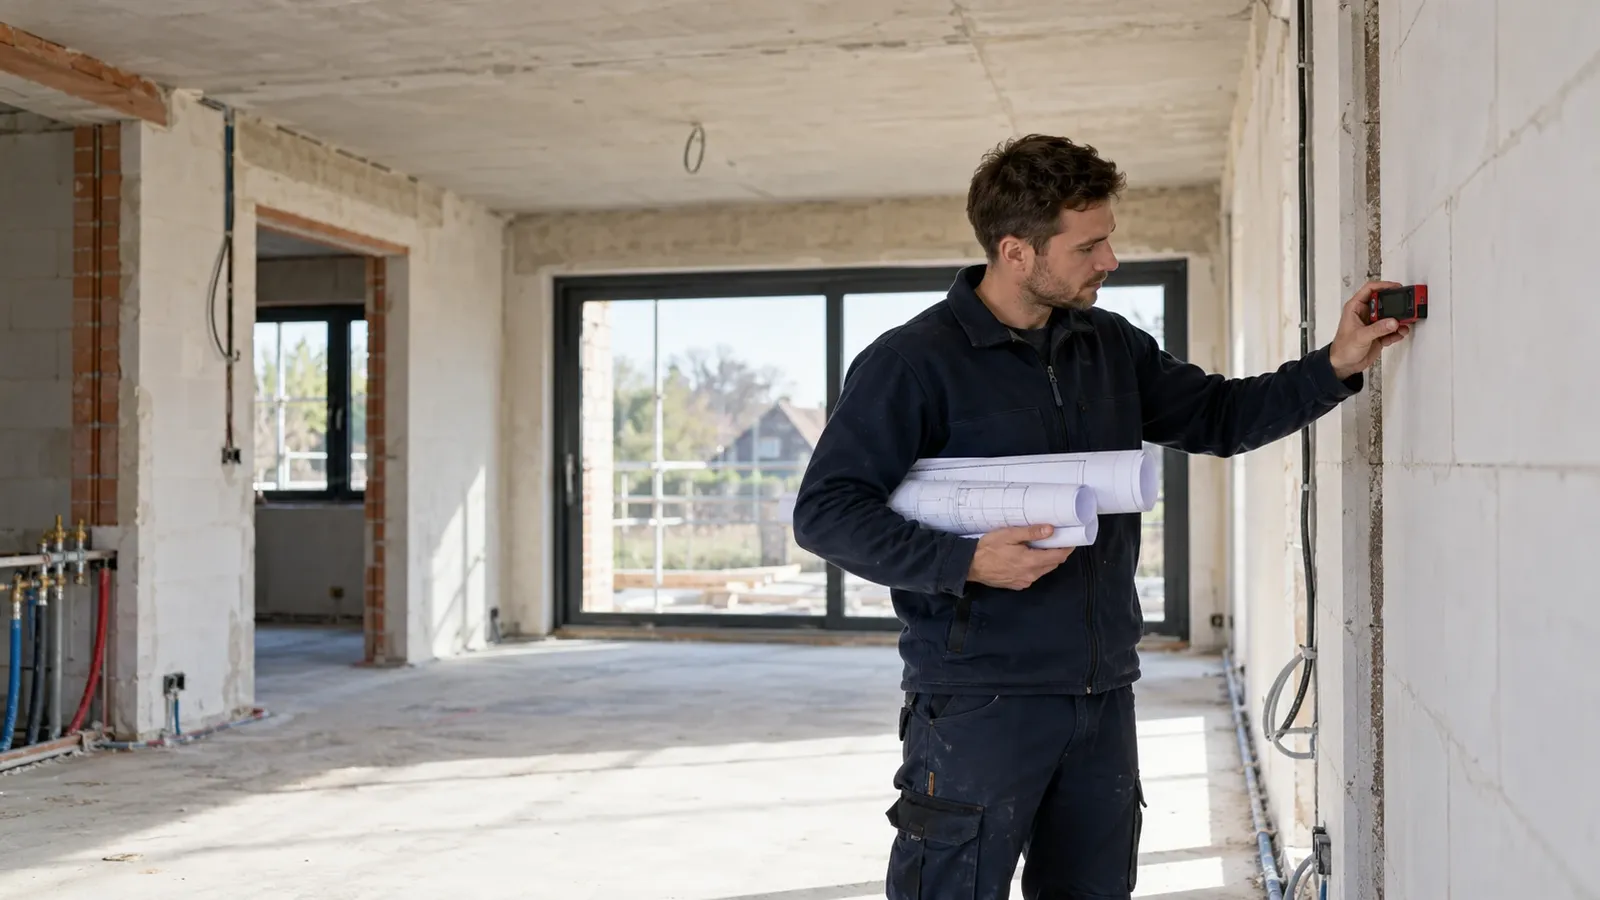
Because our engineering office is part of Service Technic Belgium, our technicians know site practice. The drawings take into account what can really be installed and maintained.
If you wish, our own teams carry out the works: heating, ventilation, air conditioning, plumbing and electrics. You then have one point of contact from the first survey to the maintenance of the system in the years that follow.
You can also use the design to obtain bids from other contractors: the drawings and specifications are yours.
We work for anyone who designs, builds or renovates a building and needs services that are right from the start.
Technical designs and drawings that fit your project, with early coordination.
Apartment buildings and housing projects, with an eye on costs and maintenance.
Execution designs and sizing for your bids and sites.
Offices, restaurants, shops and workshops with specific needs.
A renovation or new build where you want a correct system.
Content depends on the project, but a full design usually includes these parts.
Room by room, as the basis for heating output.
For air-conditioned buildings: sun, occupancy, equipment and lighting.
According to each room's use and energy performance rules.
Flows, diameters and hot water demand.
Routes, plant room, principle schematics and details.
Description of materials and quantities per item.
No oversized boiler or air conditioner that costs more and works worse, no undersized one that leads to complaints.
With a specification, every contractor prices the same thing and you compare like with like.
Problems are solved on paper rather than on site, where they cost far more time.
A well-designed system uses less energy for decades.
We discuss your project, the drawings and expectations.
You receive a proposal with the scope of the design and the timescale.
Calculations, drawings, specifications and, if you wish, site follow-up until handover.
Trustindex vérifie que la source originale de l'avis est Google. Super quick intervention on a late Tuesday evening!Publié surTrustindex vérifie que la source originale de l'avis est Google. Top service. Very professional. Clear communication and no sneaky sales pitches. Problem identified, problem solved. Correct!Publié surTrustindex vérifie que la source originale de l'avis est Google. Très content du service : communication via emails, entretien de la chaudière avec photos avant/après. Je recommande !Publié surTrustindex vérifie que la source originale de l'avis est Google. Very professional and fast service!! TopPublié surTrustindex vérifie que la source originale de l'avis est Google. Very nice of plumbing thanks a lot!
Our engineering office works on projects throughout Belgium: Brussels, Flanders and Wallonia.
Heating, ventilation, cooling and air conditioning, plumbing, hot water production and the associated power supply and controls.
We provide the technical data on the systems needed by the energy performance assessor, and take the requirements into account in the design.
Yes, our own teams can install the system. It is not compulsory: the design can also be used by other contractors.
Yes, and a good design is often even more important there, because the existing building imposes constraints.
It depends on the size of the project. The timescale is in our proposal.
Yes. We compare the proposed system with the building's needs and tell you whether the outputs, systems and price items make sense.
Via the form, attaching your project drawings, or on 0477 03 88 98.
We take the refrigerant rules into account in the design: choice of refrigerant, quantity per circuit and the compulsory leak checks for the future building manager.
Send us your drawings via the form, book a meeting or call us.